Design Spaces with AR Precision.
Scan real rooms, edit in 2D/3D, and manage your architectural projects with a tap. Professional fidelity in the palm of your hand.
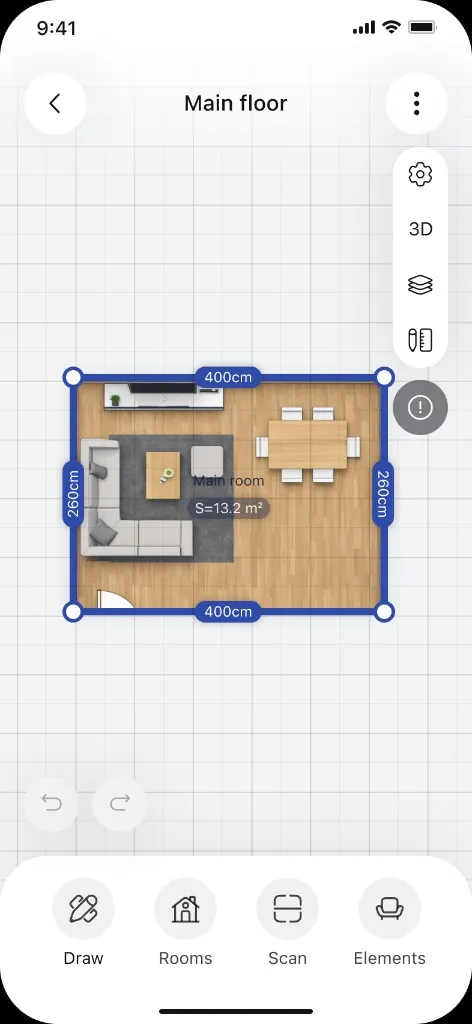
Advanced Features
Workflow Simplified
From empty space to professional documentation in minutes, not hours.
Create a project
Set your site location and project goals to initialize your architectural environment.
Scan your room
Point your device at the room's edges. Our AR tech automatically builds the geometry.
Edit and refine
Switch to 2D view to adjust walls, add openings, and drop in smart furniture components.
Track & Export
Review the auto-generated budget and export production-ready documents to your team.
App Screens
Watch Floor Plan 3D in motion — AR scan, editing, budgets, and project views.
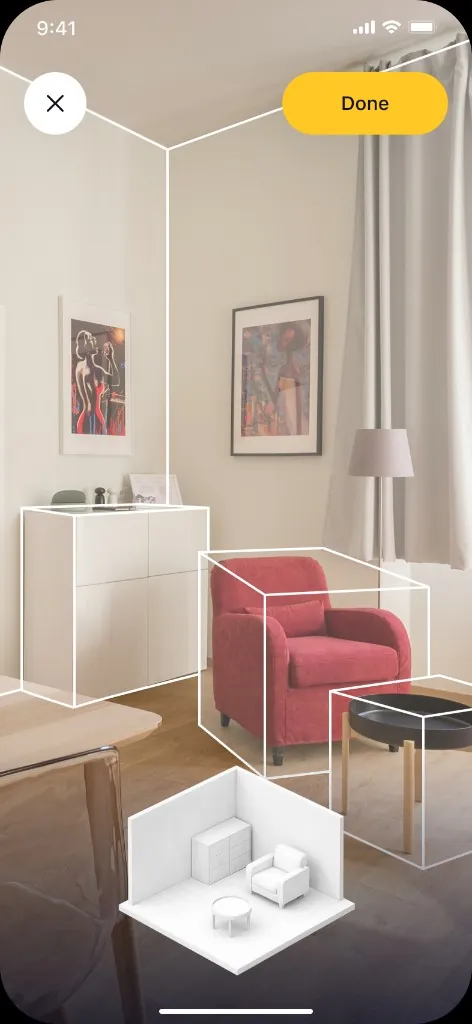
AR Room Scan

AI Assistant
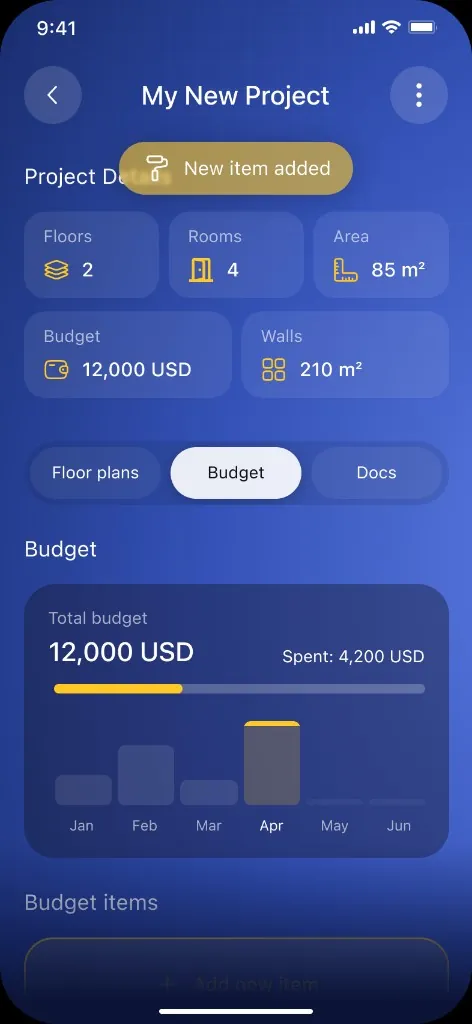
Budget Tracker
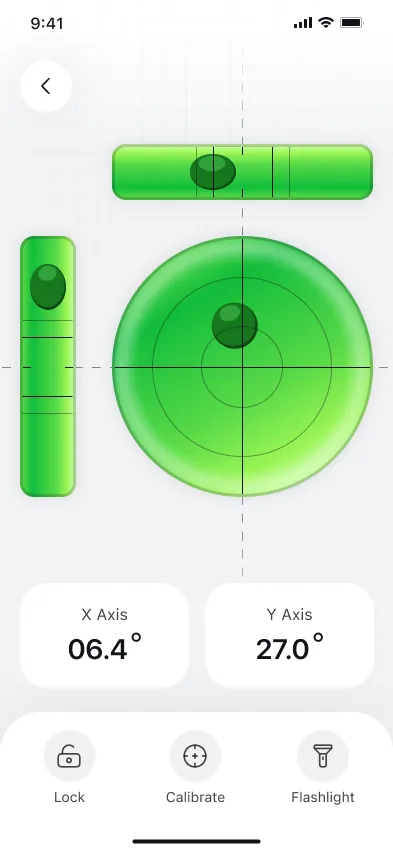
Level Tool
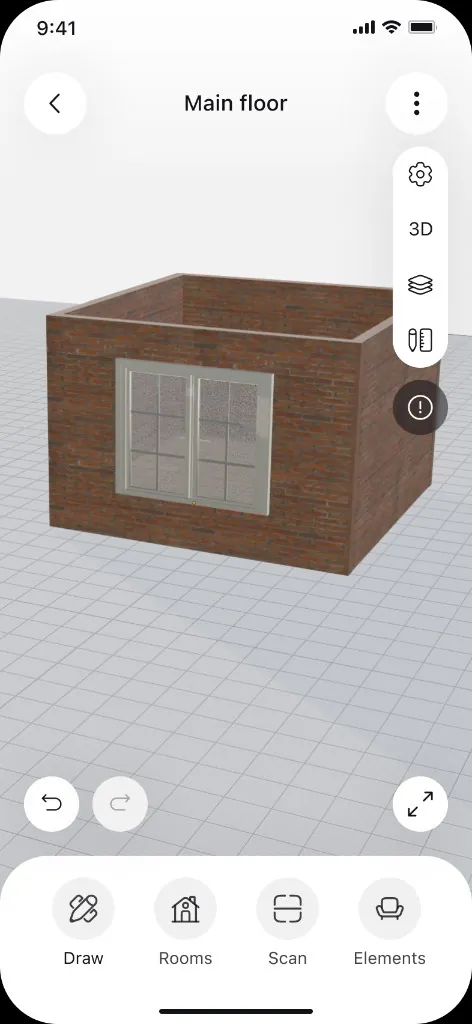
3D View
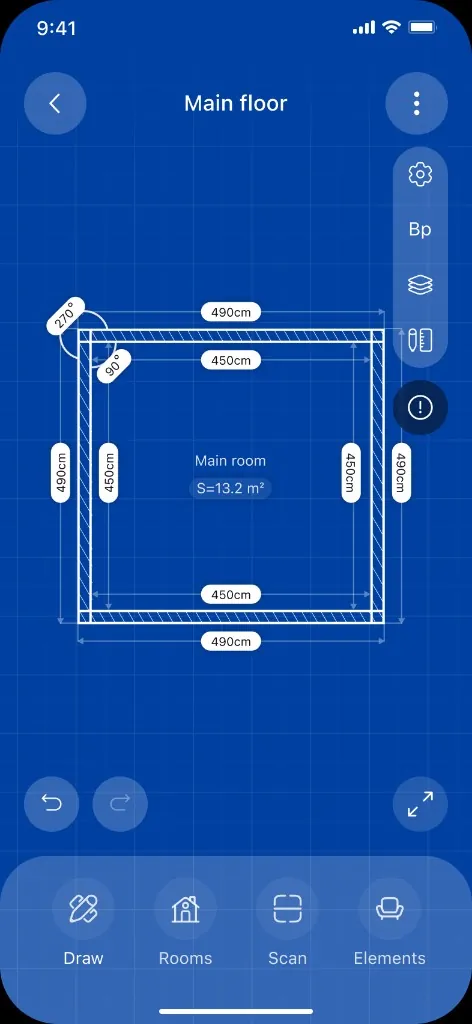
Blueprint Mode
Experience Precision
3D Structural Preview
Tonal layered wireframes that let you see through walls for plumbing planning.
Dynamic Materials Hub
Apply hyper-realistic textures from oak flooring to brushed concrete in AR.